Details
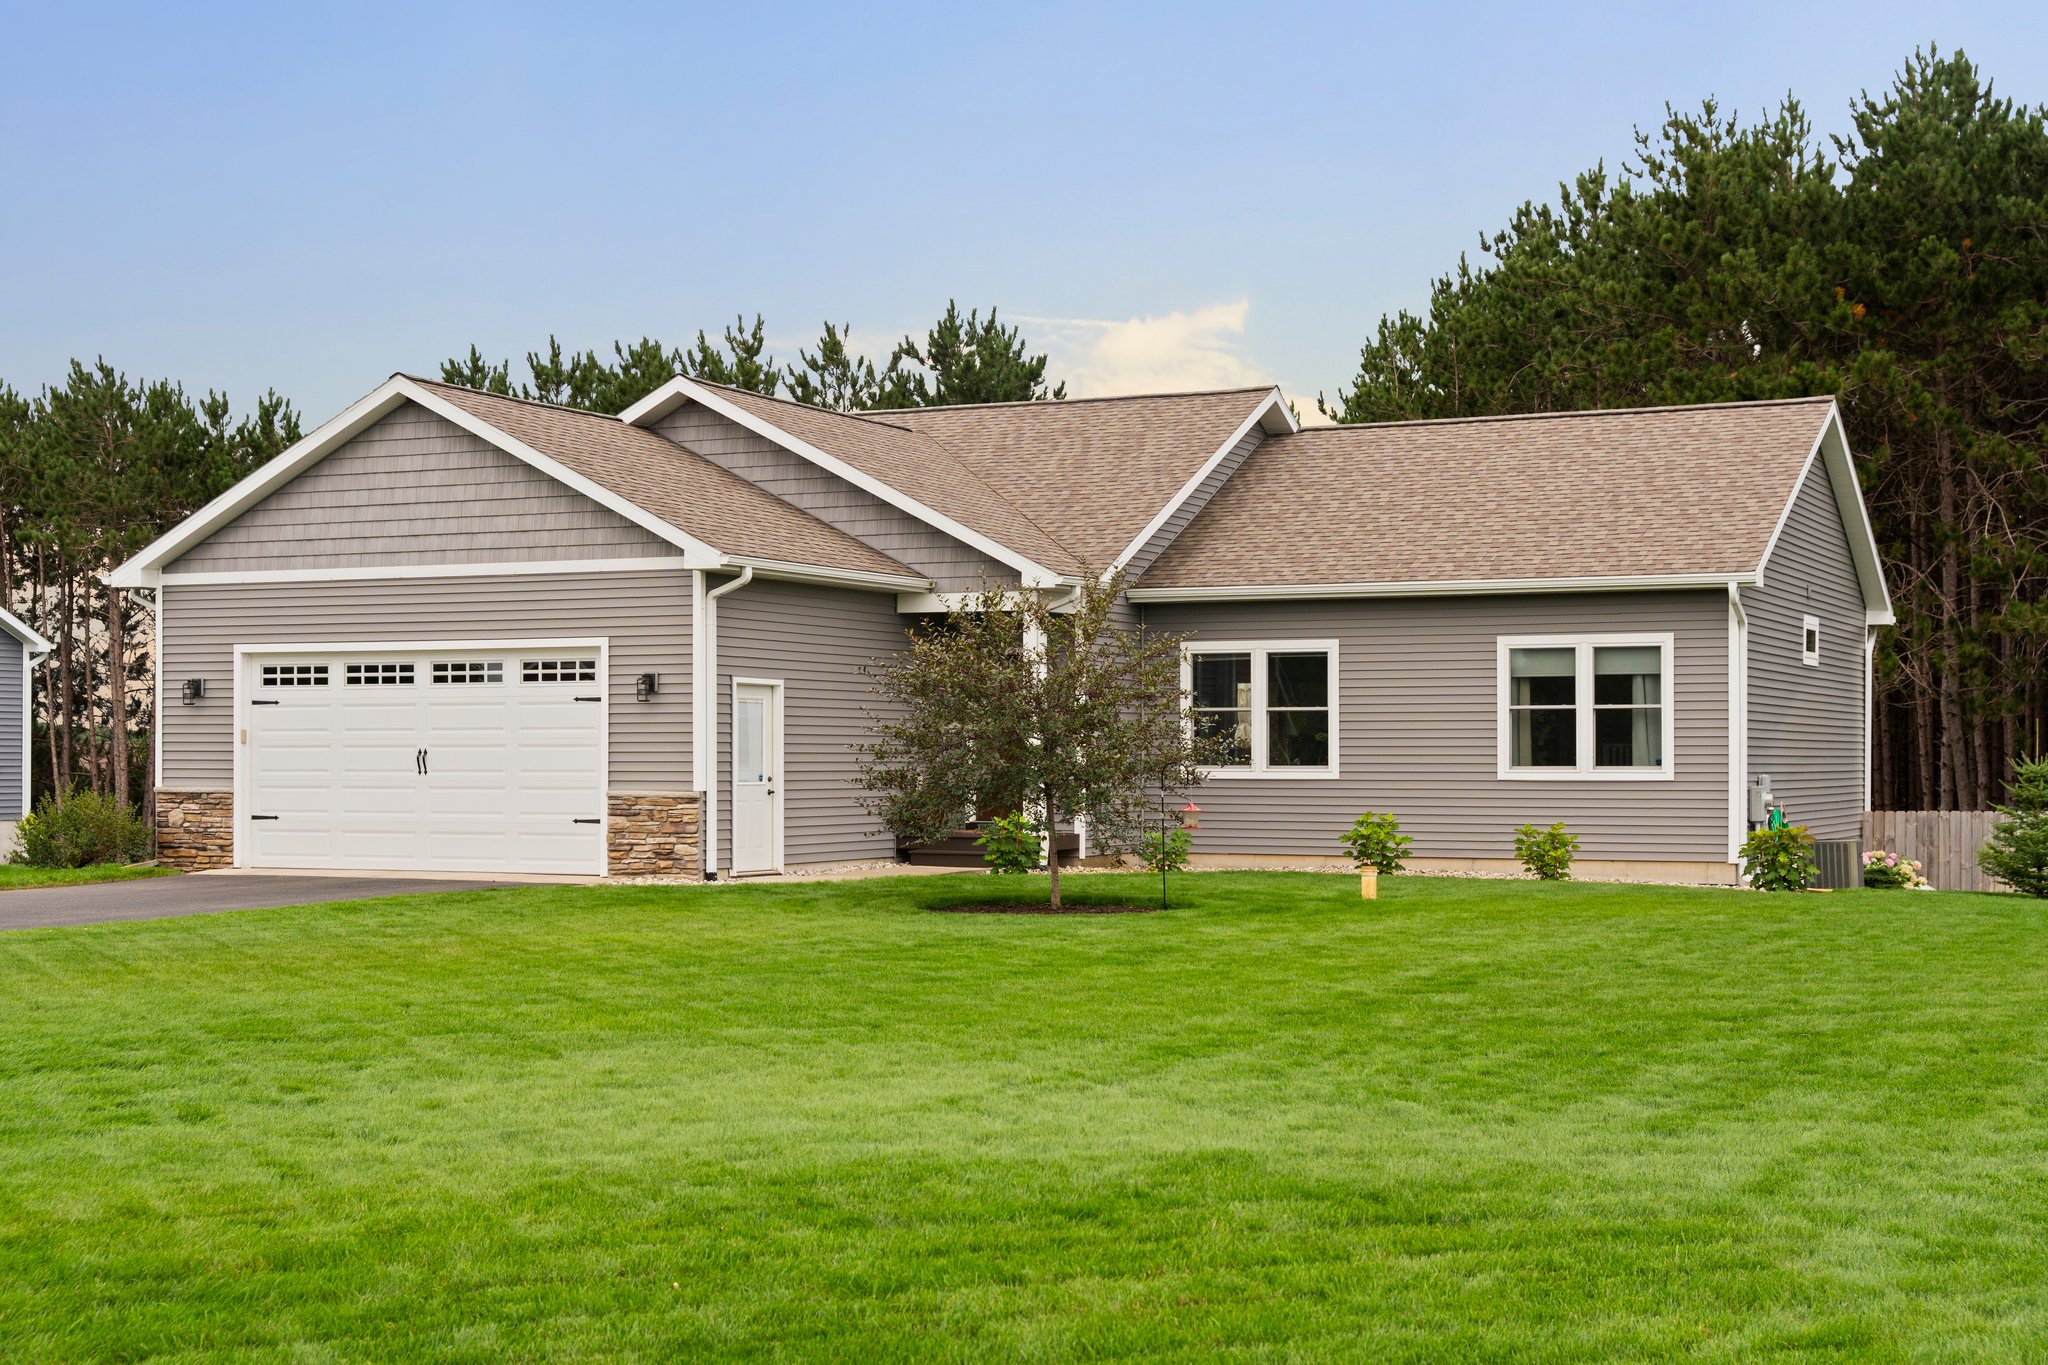
This well conceived west side home offers just about everything modern buyers want. The wide open, main level floor plan features a spacious peninsula kitchen, terrific primary suite with oversized walk-in closet and a bathroom built for two, two additional guest rooms with a bath between and a main floor laundry. Downstairs you'll find a beautifully finished basement with tons of natural light, family room with wet bar, an additional guest room and bathroom, and even a home gym or recreation space. The builder incorporated a number of premium features including trayed ceilings, tiled showers, solid surface counters and built in shelving. It's situated on a meticulously maintained parcel of more than 1/2 acre with a fenced back yard and even a private red pine forest at the back. All of this in an exceptional location close to Long Lake, Traverse City West High School, and much more. It should check just about all the boxes for a ton of buyers in today's market.
-
$574,900
-
4 Bedrooms
-
3 Bathrooms
-
3,100 Sq/ft
-
Lot 0.54 Acres
-
4 Parking Spots
-
Built in 2015